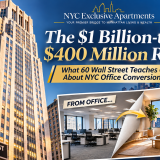
*When a Manhattan skyscraper loses more than half its reported acquisition value, is it a distressed property—or the beginning of an extraordinary second act?*
Wall Street knows a thing or two about fortunes changing.
But imagine a 47-story Manhattan office tower that once commanded more than $1 billion. A building synonymous with international finance, towering above one of the world’s most famous business districts.
Now imagine that same property reportedly going into contract for just $400 million.
**Oh, my goodness. What happened to the other $600 million?**
That is the fascinating question surrounding **60 Wall Street**, a roughly 1.6-million-square-foot office tower in Lower Manhattan’s Financial District.
On November 6, 2026, [Commercial Observer reported] that Bushburg Properties, a New York real estate developer with experience in office-to-residential conversions, was in contract to acquire the property from Singapore’s sovereign wealth fund, GIC, for approximately $400 million.
In January 2017, a joint venture between GIC and Paramount Group acquired the building for $1.04 billion.
That represents an approximate **62% decline in the reported transaction price** in less than a decade.
There is an important qualification: these are nominal transaction-price comparisons, not a calculation of GIC’s investment loss. Financing, ownership interests, capital expenditures, and other changes affect the true investment outcome.
Nevertheless, the price reset is striking.
But here is where our real estate education begins.
**A skyscraper can become substantially cheaper to buy without becoming any cheaper to transform.**
And that distinction may determine whether 60 Wall Street becomes one of New York City’s next great residential reinventions—or remains a formidable commercial real estate challenge.
From Corporate Powerhouse to a $400 Million Question
Completed in 1989 and designed by Kevin Roche John Dinkeloo and Associates, 60 Wall Street was built for an era when large corporations wanted enormous, efficient office environments.
Its most prominent longtime occupant was Deutsche Bank, which used the building as its American headquarters before relocating in 2021.
The property’s story illustrates how dramatically the office market has changed.
In January 2017, [GIC announced]() that its joint venture with Paramount had acquired the building for $1.04 billion.
At the time, it was fully leased to Deutsche Bank.
A prominent tenant, a major financial district address, and significant long-term lease income helped support the investment thesis.
Fast-forward to November 2026.
The headquarters tenant has departed. The city has experienced a historic shift in office utilization. Property owners face higher financing costs, changing workplace demands, and increasing competition from newer office buildings.
The result is a dramatically different investment environment.
But there is another side to this story.
Thousands of New Yorkers need housing, while some large office buildings struggle to attract the commercial tenants they were designed to accommodate.
**Could an office tower’s greatest future value come from no longer functioning as an office tower?**
That is the intriguing possibility behind the interest in office-to-residential conversions.
As of November 8, 2026, however, the reported Bushburg transaction has not been confirmed as closed, and a residential conversion of 60 Wall Street has not been announced or approved.
For now, conversion remains a possibility—not an established development plan.
The First Lesson: In Real Estate, Acquisition Basis Changes Everything
Let’s get down to brass tacks.
In investment real estate, *acquisition basis* refers to the amount paid to acquire a property. The concept matters because a developer must recover that investment alongside renovation costs, financing expenses, operating costs, and an appropriate return.
At the reported $400 million contract price, 60 Wall Street’s acquisition cost would be approximately **$250 per square foot of existing office space**, using the rounded 1.6-million-square-foot building size.
That is only a starting calculation—not a completed residential development cost.
Why does this matter?
Because a developer paying $400 million for an existing structure has a very different financial starting point from one paying more than $1 billion.
The lower acquisition price may create room for expensive reconstruction.
But it does not automatically make the development economically feasible.
Consider this simplified, entirely hypothetical comparison:
| Cost component | What the investor must consider |
| ————————– | ——————————————————— |
| Building acquisition | Purchase price and transaction expenses |
| Architectural redesign | Apartment layouts, engineering, permits |
| Structural alterations | Possible new openings, shafts, and modifications |
| Residential infrastructure | Kitchens, bathrooms, plumbing, electrical systems |
| Building systems | Heating, cooling, ventilation, elevators, fire safety |
| Financing | Interest, lender fees, reserves, carrying costs |
| Project completion | Inspections, approvals, leasing, and contingency reserves |
A building that appears inexpensive relative to its previous valuation can still require an enormous additional investment before its first resident receives a key.
And this brings us to the next lesson.
Why You Cannot Simply Turn Office Cubicles Into Bedrooms
Here is a wonderful way to understand the architectural challenge.
Imagine working in an office with a desk positioned 60 feet from the nearest window.
That may be perfectly acceptable in a commercial building with artificial lighting and mechanical ventilation.
Now imagine trying to sell or rent that same windowless interior space as someone’s bedroom.
Ah, now we have a problem.
Floor-Plate Depth: The Hidden Challenge
The *floor plate* is the usable area and configuration of one building level.
According to the property’s [building information], 60 Wall Street contains office floors ranging from approximately 30,000 to 60,000 rentable square feet.
That large scale is attractive to corporate office tenants.
But residential layouts require different spatial arrangements.
Apartments need compliant living spaces, access to natural light, appropriate ventilation, privacy, and safe circulation.
Large office floors often contain substantial interior areas far removed from exterior windows.
For residential use, those interior spaces may become difficult or expensive to incorporate into apartment layouts.
Possible design responses include creating courtyards or light wells, reconfiguring building cores, and dedicating interior space to shared amenities or building services.
Each solution requires architectural and engineering analysis.
And every square foot removed from the revenue-producing residential layout can influence the project’s economics.
Plumbing: Where the Dream Meets the Pipes
Commercial office towers typically concentrate bathrooms around central plumbing infrastructure.
Residential buildings are different.
Imagine converting one large office floor into twenty apartments.
Each apartment needs a kitchen and bathroom facilities.
Suddenly, the project requires an extensive network of plumbing stacks, drainage, ventilation, electrical distribution, and connections between floors.
That creates engineering questions.
Where will new vertical plumbing lines run?
Can the existing structural system accommodate additional penetrations?
How much interior space must be sacrificed for mechanical shafts?
Will the building’s existing water, sewer, and electrical infrastructure support the proposed number of residences?
The answers require more than an attractive architectural rendering.
**They require careful engineering—and a construction budget capable of supporting the solutions.**
Windows, Façades, and Fresh Air
A residential conversion may also require changes to existing windows or exterior walls.
Not every office window configuration satisfies residential requirements.
Depending on the applicable building codes and the design, developers may need operable windows, revised ventilation systems, or other modifications.
These changes can be expensive, especially in buildings with elaborate façades.
And in Manhattan, exterior alterations may introduce additional architectural, regulatory, or preservation considerations.
The lesson?
**A building’s square footage tells you how large it is. Its architecture helps determine how much of that space can become valuable housing.**
The Second Lesson: NYC Zoning Reform Creates Opportunity—Not Automatic Approval
New York City understands the opportunity presented by underutilized commercial buildings.
That is why its **City of Yes for Housing Opportunity** zoning reform, adopted in December 2024, expanded the circumstances under which certain nonresidential buildings can become housing.
Under the updated rules, qualifying buildings existing on December 31, 1990, may be eligible for flexible conversion regulations in districts where residential use is permitted.
Previously, the applicable cutoff years were generally much earlier, depending on location.
The reform opened new possibilities for thousands of older commercial properties.
[Source: NYC Department of City Planning — Conversion Rules]
What Does That Mean for 60 Wall Street?
Because 60 Wall Street was completed in 1989, its age places it within the expanded period addressed by the conversion rules.
That is an encouraging starting point.
However, the building’s age alone does not guarantee that a proposed residential project would qualify or receive approval.
Developers still must evaluate applicable zoning provisions, allowable uses, building-code requirements, structural conditions, and permitting obligations.
Some conversions may involve additional discretionary approvals or complex construction issues.
New York City’s [Office Conversion Accelerator] was established to help owners of potential projects involving 50 or more housing units navigate these challenges.
The program coordinates with multiple city agencies to identify potential obstacles and pathways toward legal conversion.
But a streamlined process is not a substitute for feasibility.
**Zoning can open the door. Architecture and economics determine whether the developer can walk through it.**
The Third Lesson: The 467-m Tax Incentive Can Change the Financial Equation
One of the most important tools available to qualifying New York City office conversions is **Real Property Tax Law Section 467-m**, also known as the Affordable Housing from Commercial Conversions program.
This incentive offers qualifying projects a partial real estate tax exemption.
Its purpose is to encourage developers to transform eligible nonresidential properties into rental housing that includes permanently affordable apartments.
According to the [NYC Department of Housing Preservation and Development], key requirements include:
– The converted building must contain at least six residential units.
– The eligible conversion must have commenced after December 31, 2022, and no later than June 30, 2031.
– The project must be completed by December 31, 2039.
– The residential units must be operated as rental housing.
– At least **25% of the apartments must be affordable**, with additional income-targeting requirements.
– The affordable apartments must remain permanently rent-stabilized.
There are also rules involving unit mix, employee wages, income restrictions, and program compliance.
Why Would Developers Accept These Conditions?
Because property taxes can represent a substantial ongoing expense.
A tax exemption can improve a project’s operating economics and potentially support financing that would otherwise be difficult to obtain.
But the benefit is not free money.
Developers must satisfy the affordability requirements and maintain compliance over time.
The financial value of the tax exemption must be weighed against the costs and obligations associated with participating in the program.
One Important Distinction for Investors
**467-m is designed for qualifying rental conversions, not simply any commercial property converted into condominiums.**
A developer evaluating a condominium conversion would need a different tax and financial strategy.
And because eligibility depends on a project’s facts, no one should assume 60 Wall Street will receive 467-m benefits.
No such participation has been established in the reported transaction.
For investors, the larger principle is worth remembering:
**A government incentive can improve a project’s economics, but it cannot rescue every fundamentally unworkable development.**
Proof That Reinvention Is Possible: The Story of 25 Water Street
Fortunately, New York City already offers an extraordinary example of office-to-residential transformation.
Just a short distance from Wall Street stands **25 Water Street**, now known as SoMA.
The former commercial building was transformed by developers GFP Real Estate, Metro Loft, and Rockwood Capital into a residential complex containing approximately 1,300 apartments.
The development illustrates both the promise and complexity of adaptive reuse.
Its conversion involved major architectural intervention, including changes designed to bring light into spaces originally configured for offices.
The project also incorporated extensive residential amenities and a substantially different interior layout.
According to a March 2026 [CBRE discussion with GFP Real Estate], acquisition price, appropriate design choices, tax incentives, and execution speed are central to successful conversions.
That is a useful combination of lessons.
A conversion can succeed.
But success often requires the developer to rethink nearly every element of the building’s former commercial purpose.
**What worked at 25 Water Street does not automatically establish what will work at 60 Wall Street.**
Each property must be evaluated on its own merits.
Syd’s Field Note: The Most Valuable Square Foot Is the One You Can Actually Use
Here is a practical investment observation that applies well beyond office conversions.
**Do not confuse gross building area with economically productive residential area.**
Suppose an investor acquires a large office building at what appears to be an excellent per-square-foot price.
After conducting an architectural study, the investor discovers that substantial portions of the building must be allocated to new shafts, light wells, corridors, mechanical facilities, or other non-revenue-generating space.
The effective cost per rentable residential square foot may be substantially higher than the original acquisition calculation suggests.
That is why sophisticated investors evaluate the conversion yield—not just the acquisition price.
They want to understand how much usable residential area the building can ultimately provide, what it will cost to produce, and what income that space can reasonably generate.
This is a broader lesson for New York real estate:
**Buy the building’s realistic potential, not merely the discount displayed in the headline.**
A 60% markdown may attract attention.
But economic feasibility is what ultimately creates value.
Will Office Conversions Make Manhattan Housing More Affordable?
This is the question many New Yorkers will naturally ask.
If an office building can be purchased at a dramatic discount, shouldn’t the resulting apartments be less expensive?
Not necessarily.
Developers must recover construction costs, financing expenses, taxes, maintenance, insurance, and the broader cost of operating the completed property.
They must also account for market demand and any affordability restrictions attached to applicable programs.
Therefore, a lower office acquisition price does not directly translate into lower apartment rents.
However, successful conversions can increase the number of available homes.
They can introduce new residential inventory into neighborhoods once dominated by daytime office activity.
And when qualifying projects participate in affordable-housing programs, they can create regulated apartments alongside market-rate units.
The broader transformation may also benefit surrounding businesses.
Consider the difference between an office district where thousands of people arrive in the morning and depart in the evening—and a neighborhood where people also live, shop, exercise, socialize, and build their daily routines.
Restaurants may gain evening customers.
Neighborhood retailers may benefit from more consistent pedestrian activity.
The streets may take on a different rhythm.
It is not simply a matter of replacing office desks with dining tables.
**It is the possibility of expanding an entire neighborhood’s residential identity.**
Of course, greater residential activity also brings demands for services, infrastructure, public space, and long-term planning.
The most successful transformation will balance those needs rather than viewing every conversion as an automatic victory.
What Investors Should Investigate Before Betting on an NYC Office Conversion
For anyone exploring adaptive reuse, distressed commercial properties, or real estate development opportunities, the 60 Wall Street story offers a useful starting checklist.
1. Verify the Building’s True Financial Position
Review acquisition terms, outstanding debt, property taxes, operating expenses, vacancy levels, and potential obligations associated with existing tenants or contracts.
A low asking price alone does not reveal a property’s financial condition.
2. Commission an Architectural Feasibility Study
Have qualified architects and engineers examine structural conditions, floor-plate depth, natural light, plumbing, elevators, ventilation, and code compliance.
Do not assume that every existing square foot can become a residential square foot.
3. Confirm Zoning and Incentive Eligibility
Evaluate whether residential use is permitted, what approvals are required, and whether programs such as 467-m may apply.
Include the cost of satisfying affordability and other regulatory obligations.
4. Underwrite the Entire Development
A complete analysis should address purchase price, hard and soft construction costs, financing, insurance, taxes, reserves, contingency allowances, leasing assumptions, and the expected timeline.
Stress-test the project against cost overruns, delays, and weaker-than-expected rents.
5. Evaluate the Completed Property Against the Market
What apartment layouts could the building realistically accommodate?
How would the proposed homes compare with existing Financial District inventory?
What amenities would residents value?
And would the completed building have a compelling position in the market?
**A successful conversion must create homes that people genuinely want—not simply apartments that architects can fit inside an old office tower.**
The Bigger Picture: New York City Is Learning to Reinvent Its Buildings
There is something distinctly New York about this story.
The city’s skyline has always reflected changing industries, ambitions, technologies, and ways of life.
Warehouses became lofts.
Industrial districts became residential neighborhoods.
Commercial corridors evolved into vibrant mixed-use communities.
Now, some of the office towers that once symbolized corporate power are being reconsidered as places where New Yorkers might build their lives.
That does not mean every office tower should become housing.
Some buildings will remain more valuable as offices. Others may require prohibitive reconstruction costs. Still others will prove that adaptive reuse can create compelling new residential opportunities.
The answer depends on the individual property.
For 60 Wall Street, the reported transaction is an opening chapter, not a finished story.
The reported reduction from more than $1 billion to $400 million illustrates a fundamental shift in how this commercial property is being valued.
But its next chapter will depend on what a developer can realistically accomplish with its enormous physical structure.
And that is the lesson worth carrying into every real estate investment conversation:
**The price you pay matters. The cost of transformation matters. But the value you can ultimately create matters most of all.**
New York City has reinvented itself countless times.
Perhaps the next chapter of 60 Wall Street will become another example.
Or perhaps the building will find an entirely different commercial future.
Either way, the property’s story reminds us that real estate is never merely about yesterday’s value.
It is about recognizing tomorrow’s possibilities—and understanding precisely what it will take to bring them to fruition.
Exploring New York City Real Estate Opportunities?
Whether you are evaluating a condominium purchase, investigating an investment property, studying a development opportunity, or simply trying to understand the forces reshaping Manhattan’s real estate market, informed decisions begin with thoughtful research.
At NYC Exclusive Apartments, we believe that understanding the market is one of the strongest foundations for building long-term real estate wealth.
**Sydney Harewood**\
Licensed Real Estate Salesperson | FIND Real Estate\
**Phone:** 646-535-3819\
**Email:** [[email protected]]\
**Website:** [https://nycexclusiveapts.com/]
*Your Premier Bridge to Manhattan Living & Wealth.*
—
Sources and Further Reading
1. [Commercial Observer — Bushburg in Contract to Buy 60 Wall Street at Jaw-Dropping Discount] — November 6, 2026.
2. [GIC — GIC and Paramount Form Joint Venture and Acquire 60 Wall Street] — January 25, 2017.
3. [NYC Department of City Planning — Zoning Resolution, Article I, Chapter 5] — Office and other nonresidential building conversions.
4. [NYC HPD — 467-m Affordable Housing from Commercial Conversions] — Program eligibility, tax benefits, and affordability requirements.
5. [NYC Comptroller — Office-to-Residential Conversions in NYC: Economics and Fiscal Estimates] — Development economics and housing implications.
6. [CBRE — The Playbook for Office-to-Residential Conversions] — March 31, 2026.
*Market and transaction information reviewed as of November 8, 2026. Reported transaction terms are subject to change before closing. This article is provided for general educational purposes and does not constitute investment, legal, tax, engineering, or financial advice. Consult qualified professionals before making property acquisition or development decisions.*
We hope you found this information helpful. If you have any other questions or need more details, feel free to contact us.